- Guide price
- £1,800–£3,100
- Survey
- Free for new and replacement roofs
- Quote
- Fixed, in writing
- Coverage
- England, Wales, Scotland, NI
Cheshire at a glance
- Largest towns
- Warrington, Chester, Crewe, Ellesmere Port
- Postcode areas
- CH, CW, SK, WA
- Building control
- Warrington Borough Council, Cheshire West and Chester Council, Cheshire East Council and 1 other council
- Neighbouring areas
- Merseyside · Greater Manchester · Staffordshire · Shropshire
- Guide price region
- North West (−5% on West Midlands rates)
How much does balcony or terrace waterproofing cost in Cheshire?
Guide prices including VAT at North West rates. The fixed price comes after a free survey for new and replacement roofs.
| Job | Guide price inc VAT |
|---|---|
| Balcony (12 m²), liquid-applied, scaffold | £1,800–£3,100 |
| Single garage (18 m²), EPDM rubber | £1,500–£2,650 |
| Extension (20 m²), GRP, new deck + insulation | £2,850–£5,100 |
Which flat roofs are common in Cheshire?
Flat roofs in Cheshire sit on low-rise post-war blocks of flats, terraced streets with flat-roofed rear kitchens and bathrooms and shops with flat-roofed rear stores below flats. The North West is one of England's wetter regions, averaging roughly 1,290 mm of rain a year, so falls, outlets and well-detailed upstands matter more than the membrane colour. Approximate 1991–2020 regional averages based on Met Office data.
Building regulations in England
Replacing more than half of a roof over a heated room usually counts as renovating a thermal element, so it is insulated to current standards and notified to building control. Renovated roofs over heated rooms are insulated to around 0.16 W/m²K where that's feasible, and new extension roofs are built to 0.15 W/m²K. In Cheshire the application goes to Warrington Borough Council, Cheshire West and Chester Council, Cheshire East Council and 1 other council. More on the rules.
Do I need planning permission for a balcony or roof terrace?
For a new balcony or roof terrace, generally yes. In England, balconies and raised platforms are not permitted development for houses, so a planning application is normally needed, and the other nations have their own rules.
Re-waterproofing an existing, approved balcony that looks the same afterwards does not normally need planning. Building regulations are a separate question. A terrace over a heated room is a thermal element, so replacing most of it can bring insulation requirements and approval. Turning a flat roof into a terrace also raises structural questions, because people, furniture and paving add load, and it needs guarding, such as a balustrade, that meets the regulations. A structural engineer should confirm that the roof can carry the new use.
Listed buildings and conservation areas add another layer of control. Our building regulations page covers approvals, and our planning permission guide covers the planning side.
How are thresholds, drainage and paving handled on a terrace?
They are designed together, because most balcony leaks start at the door threshold, a blocked outlet or a fixing driven through the membrane. Getting those three right matters more than the brand of membrane.
Thresholds: upstands are usually 150 mm above the finished surface, but a level or low step-out door cannot always achieve that. Where the upstand has to be reduced, extra protection is needed, such as a drainage channel at the door and a fall away from it, and the membrane must still run up and under the door sill.
Drainage: every terrace needs a reliable way off for water, with outlets sized for the area and an overflow if one outlet could block. Outlets under paving need access for cleaning.
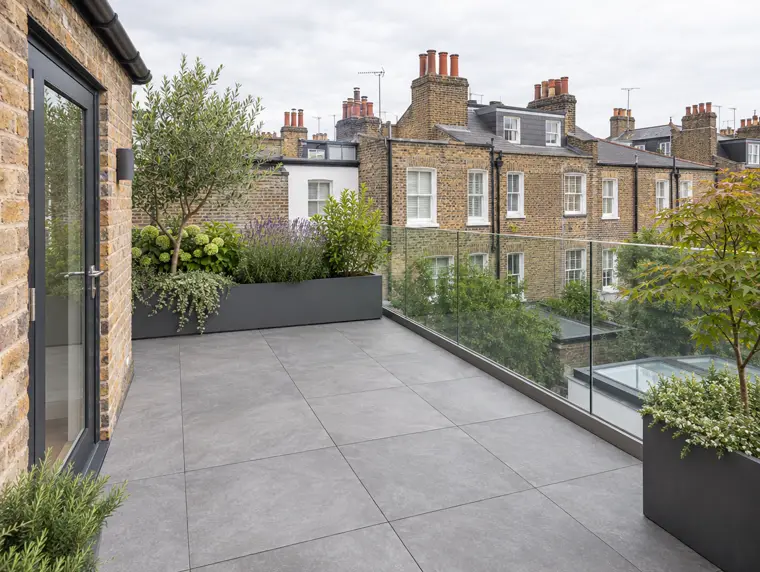
Inverted roofs and pedestals: on an inverted roof the insulation sits above the waterproofing and is held down by paving or ballast, protecting the membrane from sun and foot traffic. Adjustable pedestals lift paving slabs level above the falls, so water drains underneath and the surface stays flat. Balustrade posts are fixed through upstands or side-fixed where possible, with every penetration sealed into the membrane.
Which towns in Cheshire do we cover?
- Warrington
- Chester
- Crewe
- Ellesmere Port
- Widnes
- Macclesfield
- Northwich
- Great Sankey
- Winsford
- Congleton
- Wilmslow
- Sandbach
- Nantwich
- Neston
Balconies and roof terraces in Cheshire: questions
Which towns in Cheshire do you cover?
All of Cheshire. The main towns have their own pages below, and if yours isn't listed we still cover it: send your postcode and we'll confirm.
How much does balcony or terrace waterproofing cost in Cheshire?
£1,800–£3,100 for a 12 m² balcony in a liquid-applied system including scaffold, at North West guide rates including VAT. The fixed price comes after a free survey for new and replacement roofs.
Which council handles building control for a flat roof in Cheshire?
It depends on where the roof is: in Cheshire that's Warrington Borough Council, Cheshire West and Chester Council, Cheshire East Council and 1 other council. Replacing more than half of a roof over a heated room usually counts as renovating a thermal element, so it is insulated to current standards and notified to building control. We confirm which applies at the survey.
What is an inverted roof terrace?
It is a terrace where the insulation sits above the waterproofing, held down by paving or ballast. The membrane stays protected and at a steadier temperature.
Can I put decking straight onto my flat roof?
Not directly onto the membrane. Decking needs a supporting system that spreads the load and lets water drain, and the roof must be checked for the extra weight.
How long does balcony waterproofing last?
It depends on the system and how well it is protected. As indicative ranges, liquid-applied systems last 10–25+ years by product and mastic asphalt 30–60, with good maintenance.
Everything about balconies and roof terraces → · All flat roofing in Cheshire →