- Guide price
- £2,800–£4,900
- Survey
- Free for new and replacement roofs
- Quote
- Fixed, in writing
- Coverage
- England, Wales, Scotland, NI
What happens when an extension flat roof is replaced?
The old covering comes off, the deck is checked or renewed, and the roof is rebuilt as a warm roof: a vapour control layer on the deck, rigid insulation above it, then the new waterproof membrane. The key difference from a garage is that the room below is lived in and heated.
- Strip in stages so the kitchen below is never left open to the weather.
- Renew the deck where boards are soft, using OSB3 or plywood.
- Build in the fall with firrings or tapered insulation, so water runs away from the house wall towards the gutter.
- Insulate above the deck to current guidance, which usually raises the roof level slightly.
- Re-form the abutment where the roof meets the house, with an upstand and a flashing let into the wall.
- Rebuild rooflight upstands and fit new edge trims and outlets.
Inside, we look for signs of past leaks and condensation, which tell us where the old roof was failing.
How much does it cost to replace an extension roof?
A typical 20 m² extension roof with a new deck and warm-roof insulation sits within the guide ranges below, including VAT. Your fixed price follows a free survey of the roof and the room beneath.
| Build-up (20 m², new deck, insulation) | Guide price |
|---|---|
| Torch-on felt | £2,700–£4,700 |
| EPDM rubber | £2,800–£4,900 |
| GRP fibreglass | £3,000–£5,400 |
| EPDM with one rooflight upstand | £3,000–£5,250 |
| EPDM with sedum green roof | £4,400–£8,100 |
Each extra rooflight upstand is typically £180–£350, and a new outlet or gutter run £120–£280. Scaffold is not usually needed on a single-storey extension unless access is restricted. The guide-price tool adjusts for your size and region.
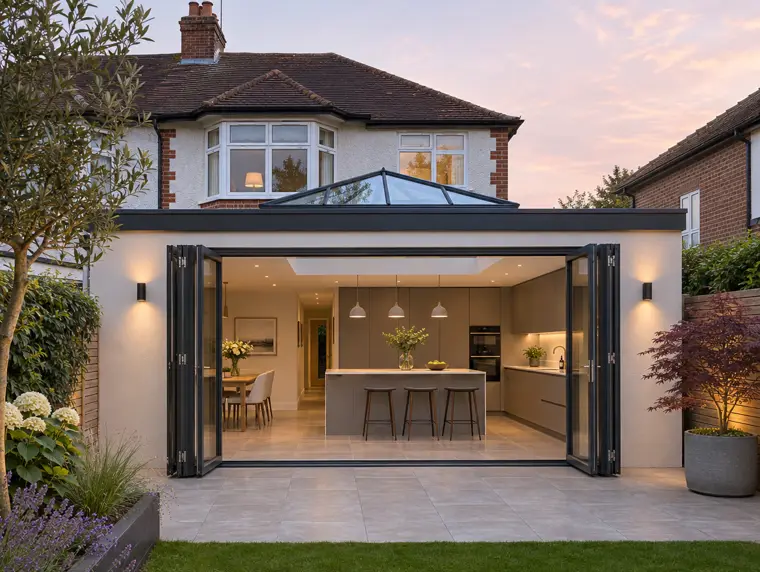
Which flat roof system suits a kitchen extension?
On a plain rectangular extension, EPDM rubber is a strong, quiet choice that can often be laid in one sheet. It handles the slight movement between an extension and the house well.
Where the roof has a lantern, several rooflights or an internal corner, GRP fibreglass forms neat, rigid details around each one. Torch-on felt is a proven layered system and keeps costs down, though near timber cladding or at fragile junctions we may prefer a cold-applied method. If the extension is overlooked from upstairs windows, a sedum green roof is worth considering, provided the structure can take the extra load.
Whatever the membrane, the insulation sits above the deck as a warm roof. Our warm vs cold roof guide explains why.
Does an extension roof replacement need building regulations?
Usually, yes. An extension roof over a heated room is a thermal element, so replacing most of it typically brings insulation requirements and an approval route.
In England, renovating more than half of the roof means upgrading it towards 0.16 W/m²K where that is technically, functionally and economically feasible. The approval comes from building control or a competent person scheme. A brand-new extension roof is designed to 0.15. Wales usually requires approval for most re-roofing, with a renovation target of 0.16 and a new-extension target of 0.13. Scotland handles this through building standards and the warrant process, and Northern Ireland through district council building control.
Planning is not normally needed to re-cover an extension roof that looks broadly the same afterwards. Turning the roof into a terrace is another matter. We handle building control where the job needs it; see our building regulations page.
How long will my kitchen be disrupted by a new roof?
Most single-storey extension roofs are replaced in two to four working days, depending on size, rooflights and weather. The kitchen usually stays in use throughout.
Expect noise during the strip-out, and occasional dust through gaps around old rooflights, so it helps to cover worktops and move anything fragile off high shelves. We strip only what we can make weathertight by the end of each day. If a rooflight or lantern is being lifted and refitted, there may be a temporary cover over the opening for a short time. Resin systems smell while they cure, so keep the windows below the roof closed on that day.
Why does water pond or leak where the extension meets the house?
Usually because the fall runs the wrong way, the abutment detail has failed, or the roof has sagged close to the wall. The junction with the house is the most common leak point on an extension roof.
If the roof falls towards the house, or the deck dips near the wall, water sits against the upstand and finds any weakness in the flashing above. Older roofs often have the felt simply turned up the brickwork with no cover flashing, or a flashing that has pulled out of its joint. A patch will not change a fall. We re-firr or use tapered insulation so water runs away from the wall, then form a new upstand, usually 150 mm above the finished roof, with a flashing chased into the mortar joint.
Rooflights and lanterns are the other weak point. A lantern needs a properly built kerb with the membrane dressed up and under its frame. We rebuild rooflight upstands within the roof job; we do not supply the lantern itself. Our guide to ponding water explains the causes in more depth.
What's included when we do the work?
- Free survey of the roof, abutment and room below
- Staged strip-out so the room stays weathertight
- New deck, vapour control layer and warm-roof insulation
- Falls set away from the house wall
- New abutment upstand and flashing, plus rebuilt rooflight kerbs
- Building control handled where needed, and a written workmanship guarantee
What do guide prices look like?
Guide prices including VAT at West Midlands rates; regional pages adjust these for your area. The fixed price comes after a free survey for new and replacement roofs.
| Job | Guide price inc VAT |
|---|---|
| Extension (20 m²), EPDM, new deck + insulation | £2,800–£4,900 |
| Extension (20 m²), GRP, new deck + insulation | £3,000–£5,400 |
| Extension (20 m²), EPDM, insulation + 1 rooflight upstand | £3,000–£5,250 |
| Single garage (18 m²), EPDM rubber | £1,600–£2,800 |
Does anything differ outside England?
- Wales: In Wales most re-roofing needs approval, so check if more than 25% of the roof is being replaced or repaired. The renovation target is 0.16 W/m²K, and a brand-new extension roof is designed to 0.13.
- Scotland: In Scotland, check with the council's building standards service whether a building warrant is needed. Roof insulation is assessed under Section 6 of the technical handbooks, with a domestic benchmark of 0.12 W/m²K pursued as far as reasonably practicable.
- Northern Ireland: In Northern Ireland, speak to the district council's building control before work begins. Insulation for a roof over a heated room is assessed against Technical Booklet F1/F2, which uses 0.18 W/m²K.
How does the job run from start to finish?
Survey inside and out
We inspect the roof, the house wall junction and any rooflights, and look at the ceiling for signs of leaks or condensation.
Written specification
Your fixed quote sets out the deck, insulation thickness, membrane, upstands and approvals, so you can see exactly what is included.
Rebuild in stages
The team strips and rebuilds section by section, keeping the kitchen weathertight each evening.
Sign-off and paperwork
We check the falls and every junction, arrange the building control completion where needed and hand over your guarantee documents.
Questions about extension and kitchen roofs
Will a new extension roof sit higher than the old one?
Usually, by the thickness of the added insulation. We check the height against the upstairs window sills, door thresholds and wall flashings at survey so everything still works.
Can you keep my existing roof lantern?
Often, if the lantern itself is sound. We lift it, rebuild the kerb, dress the new membrane up the upstand and refit the lantern.
Is EPDM or GRP better for a kitchen extension?
Neither is better in every case. EPDM suits simple rectangular roofs with few details, while GRP is often chosen where there are rooflights, corners or occasional foot traffic.
Why does my extension ceiling get damp in winter if the roof isn't leaking?
That is often condensation in a cold roof, where warm, moist air reaches the cold underside of the deck. A warm-roof replacement with a vapour control layer usually solves it.
Do I need my neighbour's permission to replace an extension roof?
Not for a like-for-like re-cover in most cases. The Party Wall Act in England and Wales can apply if the work raises or cuts into a shared wall, so we flag that at survey.
Can a sedum roof go on my extension?
Possibly, if the structure can carry the extra weight and the roof has suitable falls and drainage. We check the joists at survey before recommending it.
How do I know my extension roof needs replacing rather than repairing?
Repeated leaks, a soft deck, wet insulation or widespread cracking point to replacement. A single defect on a dry, sound roof can usually be repaired.
Related services
Warm roof insulation upgrades
Insulation laid above the deck during a re-roof, to cut heat loss and condensation risk.
Rooflights in flat roofs
Upstands formed, insulated and waterproofed for flat rooflights and lanterns on a roof job.
EPDM rubber roofing
Single-sheet synthetic rubber for garages, extensions and porches, laid cold with no flame
Green and sedum roofs
Sedum and extensive green roofs built over new waterproofing, after a structural check.
Where do you offer extension and kitchen roofs?
- Bedfordshire
- Berkshire
- Bristol
- Buckinghamshire
- Cambridgeshire
- Cheshire
- Cornwall
- County Durham
- Cumbria
- Derbyshire
- Devon
- Dorset
- East Riding of Yorkshire
- East Sussex
- Essex
- Gloucestershire
- Greater Manchester
- Hampshire
- Herefordshire
- Hertfordshire
- Isle of Wight
- Kent
- Lancashire
- Leicestershire
- Lincolnshire
- London
- Merseyside
- Norfolk
- North Yorkshire
- Northamptonshire
- Northumberland
- Nottinghamshire
- Oxfordshire
- Shropshire
- Somerset
- South Yorkshire
- Staffordshire
- Suffolk
- Surrey
- Tyne and Wear
- Warwickshire
- West Midlands
- West Sussex
- West Yorkshire
- Wiltshire
- Worcestershire
- Blaenau Gwent
- Bridgend
- Caerphilly
- Cardiff
- Carmarthenshire
- Ceredigion
- Conwy
- Denbighshire
- Flintshire
- Gwynedd
- Isle of Anglesey
- Merthyr Tydfil
- Monmouthshire
- Neath Port Talbot
- Newport
- Pembrokeshire
- Powys
- Rhondda Cynon Taf
- Swansea
- Torfaen
- Vale of Glamorgan
- Wrexham
- Aberdeen City
- Aberdeenshire
- Angus
- Argyll and Bute
- City of Edinburgh
- Clackmannanshire
- Dumfries and Galloway
- Dundee City
- East Ayrshire
- East Dunbartonshire
- East Lothian
- East Renfrewshire
- Falkirk
- Fife
- Glasgow City
- Highland
- Inverclyde
- Midlothian
- Moray
- North Ayrshire
- North Lanarkshire
- Perth and Kinross
- Renfrewshire
- Scottish Borders
- South Ayrshire
- South Lanarkshire
- Stirling
- West Dunbartonshire
- West Lothian
- Belfast
- County Antrim
- County Armagh
- County Down
- County Fermanagh
- County Londonderry
- County Tyrone