Banbridge at a glance
- Postcode districts
- BT32
- Population
- about 16,173 (GeoNames)
- Council area
- Armagh City, Banbridge and Craigavon Borough Council
- Building approval
- Armagh City, Banbridge and Craigavon Borough Council building control
- Nearest main town
- Craigavon, about 8 miles
- Guide price region
- Northern Ireland (−12% on West Midlands rates)
What does a balcony or terrace in Banbridge need?
Balconies in Banbridge are often re-waterproofed when the ceiling below starts to stain. On many older balconies, the membrane was laid under tiles or screed with no way to inspect it, so by the time the leak appears, water may have been tracking under the surface for a long time.
Banbridge's flat roofs are mostly on terraced streets with flat-roofed rear kitchens and bathrooms, with plenty on bungalows with flat-roofed side extensions and dormers too. Northern Ireland averages roughly 1,150 mm of rain a year, spread over many wet days, so a roof that sheds water quickly to clear outlets lasts far longer than one that holds puddles.
How much does balcony or terrace waterproofing cost in Banbridge?
Guide price in Banbridge: £1,650–£2,850 for a 12 m² balcony in a liquid-applied system including scaffold, including VAT at Northern Ireland rates. The fixed price comes after a free survey for new and replacement roofs.
| Job | Guide price inc VAT |
|---|---|
| Balcony (12 m²), liquid-applied, scaffold | £1,650–£2,850 |
| Single garage (18 m²), EPDM rubber | £1,400–£2,450 |
| Extension (20 m²), GRP, new deck + insulation | £2,650–£4,750 |
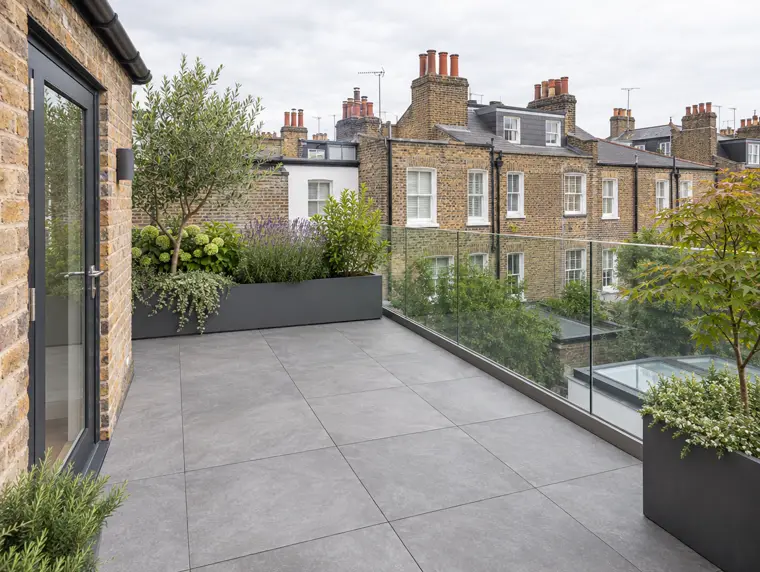
Do I need planning permission for a balcony or roof terrace?
For a new balcony or roof terrace, generally yes. In England, balconies and raised platforms are not permitted development for houses, so a planning application is normally needed, and the other nations have their own rules.
Re-waterproofing an existing, approved balcony that looks the same afterwards does not normally need planning. Building regulations are a separate question. A terrace over a heated room is a thermal element, so replacing most of it can bring insulation requirements and approval. Turning a flat roof into a terrace also raises structural questions, because people, furniture and paving add load, and it needs guarding, such as a balustrade, that meets the regulations. A structural engineer should confirm that the roof can carry the new use.
Listed buildings and conservation areas add another layer of control. Our building regulations page covers approvals, and our planning permission guide covers the planning side.
What's included?
- Written workmanship guarantee, with approvals handled where needed
- Strip-out of the failed membrane and deck repairs
- Free survey of the deck, falls, outlets and door thresholds
- Sealed details at doors, outlets, walls and balustrade posts
Building control in Northern Ireland
In Northern Ireland, Technical Booklet F1 sets roof insulation at 0.18 W/m²K when a roof over a heated room is renovated or newly built, where that's feasible. The district council's building control should be contacted before work starts, and we prepare the details it asks for. More on the rules.
Which nearby areas do we also cover?
Balconies and roof terraces in Banbridge: questions
Do you cover Banbridge?
Yes. Banbridge is part of our County Down coverage, including postcode districts BT32. Surveys and roofs are carried out by vetted roofing teams working under S&K Property Investments and Improvement Ltd.
Who checks building regulations for a flat roof in Banbridge?
Where the work needs approval it goes to Armagh City, Banbridge and Craigavon Borough Council building control. We tell you at the survey whether your job needs it and deal with the paperwork as part of the quote.
How much does balcony or terrace waterproofing cost in Banbridge?
£1,650–£2,850 for a 12 m² balcony in a liquid-applied system including scaffold, at Northern Ireland guide rates including VAT. The fixed price comes after a free survey for new and replacement roofs.
What is an inverted roof terrace?
It is a terrace where the insulation sits above the waterproofing, held down by paving or ballast. The membrane stays protected and at a steadier temperature.
Is a roof terrace heavier than a normal flat roof?
Yes. Paving, people, planters and furniture all add load, so a structural engineer should confirm the roof can carry it before a terrace is formed.