Fulwood at a glance
- Postcode districts
- S10
- Population
- about 18,233 (GeoNames)
- Council area
- Sheffield City Council
- Building approval
- Sheffield City Council building control, or a registered building control approver
- Nearest main town
- Sheffield, about 4 miles
- Guide price region
- Yorkshire and the Humber (−5% on West Midlands rates)
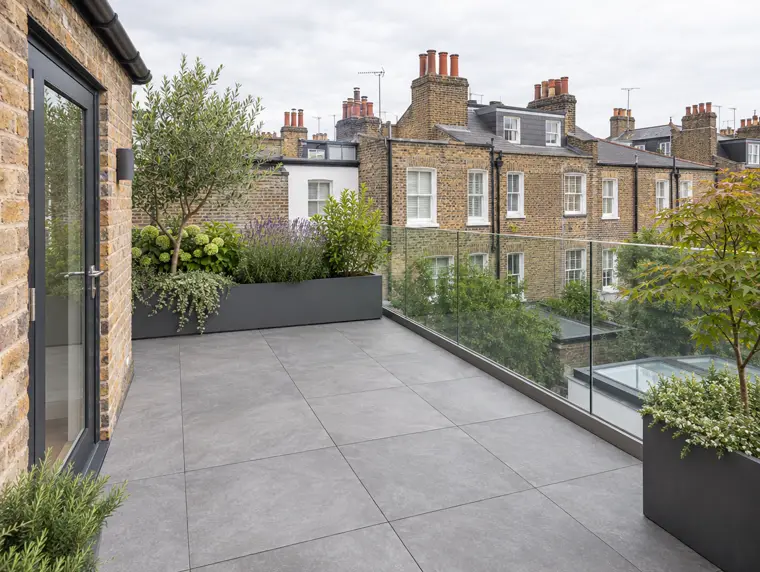
What does a balcony or terrace in Fulwood need?
Balcony membranes in Fulwood wear out like any roof, but faster where they are exposed to foot traffic, furniture and planters. Once the topcoat has worn through or cracked around posts and edges, a full re-waterproofing usually lasts longer than repeated patching.
Around Fulwood, flat roofs are common on 1930s semis with flat-roofed garages and kitchen extensions and on shops with flat-roofed rear stores below flats. England averages roughly 870 mm of rain a year; the Pennine side of Yorkshire is wetter and windier than the east, so we specify for the site rather than the county.
How much does balcony or terrace waterproofing cost in Fulwood?
Guide price in Fulwood: £1,800–£3,100 for a 12 m² balcony in a liquid-applied system including scaffold, including VAT at Yorkshire and the Humber rates. The fixed price comes after a free survey for new and replacement roofs.
| Job | Guide price inc VAT |
|---|---|
| Balcony (12 m²), liquid-applied, scaffold | £1,800–£3,100 |
| Single garage (18 m²), EPDM rubber | £1,500–£2,650 |
| Extension (20 m²), GRP, new deck + insulation | £2,850–£5,100 |
How are thresholds, drainage and paving handled on a terrace?
They are designed together, because most balcony leaks start at the door threshold, a blocked outlet or a fixing driven through the membrane. Getting those three right matters more than the brand of membrane.
Thresholds: upstands are usually 150 mm above the finished surface, but a level or low step-out door cannot always achieve that. Where the upstand has to be reduced, extra protection is needed, such as a drainage channel at the door and a fall away from it, and the membrane must still run up and under the door sill.
Drainage: every terrace needs a reliable way off for water, with outlets sized for the area and an overflow if one outlet could block. Outlets under paving need access for cleaning.
Inverted roofs and pedestals: on an inverted roof the insulation sits above the waterproofing and is held down by paving or ballast, protecting the membrane from sun and foot traffic. Adjustable pedestals lift paving slabs level above the falls, so water drains underneath and the surface stays flat. Balustrade posts are fixed through upstands or side-fixed where possible, with every penetration sealed into the membrane.
What's included?
- Written workmanship guarantee, with approvals handled where needed
- Strip-out of the failed membrane and deck repairs
- Free survey of the deck, falls, outlets and door thresholds
- Sealed details at doors, outlets, walls and balustrade posts
Building regulations in England
Replacing more than half of a flat roof over a heated room usually counts as renovating a thermal element, so the roof is insulated to around 0.16 W/m²K where that's technically and economically feasible, and the work is notified to building control: the council or a registered building control approver, unless a registered competent person self-certifies it. A roof on a new extension is built to 0.15 W/m²K. Patch repairs, and most unheated detached garages, don't trigger the upgrade. Structural changes, or a new covering that adds 15% or more to the roof's weight, also need approval. More on the rules.
Which nearby areas do we also cover?
- Nether Edge · 3 mi
- Sheffield · 4 mi
- Dronfield · 5 mi
- Chapeltown · 9 mi
- Chesterfield · 9 mi
- Rotherham · 10 mi
Balconies and roof terraces in Fulwood: questions
Do you cover Fulwood?
Yes. Fulwood is part of our South Yorkshire coverage, including postcode districts S10. Surveys and roofs are carried out by vetted roofing teams working under S&K Property Investments and Improvement Ltd.
Who checks building regulations for a flat roof in Fulwood?
Where the work needs approval it goes to Sheffield City Council building control, or a registered building control approver. We tell you at the survey whether your job needs it and deal with the paperwork as part of the quote.
How much does balcony or terrace waterproofing cost in Fulwood?
£1,800–£3,100 for a 12 m² balcony in a liquid-applied system including scaffold, at Yorkshire and the Humber guide rates including VAT. The fixed price comes after a free survey for new and replacement roofs.
Is a roof terrace heavier than a normal flat roof?
Yes. Paving, people, planters and furniture all add load, so a structural engineer should confirm the roof can carry it before a terrace is formed.
Why is water coming through the ceiling below my balcony?
The usual causes are a failed door threshold, a blocked or poorly sealed outlet, or a fixing through the membrane. A survey, sometimes lifting paving, finds the source.