Egham at a glance
- Postcode districts
- TW20
- Population
- about 29,663 (GeoNames)
- Council area
- Runnymede Borough Council
- Building approval
- Runnymede Borough Council building control, or a registered building control approver
- Nearest main town
- Slough, about 6 miles
- Guide price region
- South East (+10% on West Midlands rates)
What does a balcony or terrace in Egham need?
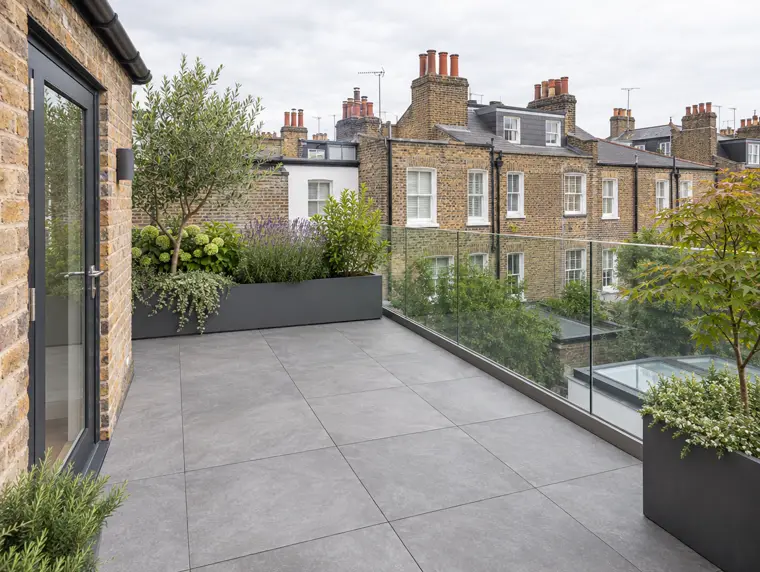
A roof terrace in Egham may be re-waterproofed when the owners want to change the finish, swapping old tiles for decking or porcelain on pedestals. Lifting the surface exposes the membrane, and replacing it then avoids having to lift the new finish again later.
Egham's flat roofs are mostly on newer estates where the first extension roofs are now being replaced, with plenty on bungalows with flat-roofed side extensions and dormers too. Much of the South East sits in the drier Thames catchment at roughly 730 mm of rain a year, so the usual failures are at joints, upstands and outlets rather than from sheer volume of rain.
How much does balcony or terrace waterproofing cost in Egham?
Guide price in Egham: £2,100–£3,600 for a 12 m² balcony in a liquid-applied system including scaffold, including VAT at South East rates. The fixed price comes after a free survey for new and replacement roofs.
| Job | Guide price inc VAT |
|---|---|
| Balcony (12 m²), liquid-applied, scaffold | £2,100–£3,600 |
| Single garage (18 m²), EPDM rubber | £1,750–£3,100 |
| Extension (20 m²), GRP, new deck + insulation | £3,300–£5,900 |
Which waterproofing system is best for a balcony?
For most small balconies, a liquid-applied membrane is the practical choice, because it is brushed or rolled on and forms one continuous layer around posts, door frames and outlets with no seams to fail. Many systems include a hard-wearing, anti-slip topcoat.
GRP fibreglass gives a rigid, walkable surface and suits balconies left exposed rather than paved. On larger roof terraces under paving or decking, single-ply membranes are common, and mastic asphalt has a long record on concrete terraces and blocks of flats.
The choice also depends on what goes on top. Paving on pedestals protects the membrane, while an exposed balcony needs a system rated for foot traffic in its own right. We specify the build-up at survey.
What's included?
- Free survey of the deck, falls, outlets and door thresholds
- New liquid, GRP, single-ply or asphalt waterproofing
- Written workmanship guarantee, with approvals handled where needed
- Lifting and setting aside of existing paving or decking
Building regulations in England
Replacing more than half of a flat roof over a heated room usually counts as renovating a thermal element, so the roof is insulated to around 0.16 W/m²K where that's technically and economically feasible, and the work is notified to building control: the council or a registered building control approver, unless a registered competent person self-certifies it. A roof on a new extension is built to 0.15 W/m²K. Patch repairs, and most unheated detached garages, don't trigger the upgrade. Structural changes, or a new covering that adds 15% or more to the roof's weight, also need approval. More on the rules.
Which nearby areas do we also cover?
- Staines-upon-Thames · 2 mi
- Chertsey · 4 mi
- Ashford, Surrey · 4 mi
- Windsor · 4 mi
- Ascot · 5 mi
- Slough · 6 mi
Balconies and roof terraces in Egham: questions
Do you cover Egham?
Yes. Egham is part of our Surrey coverage, including postcode districts TW20. Surveys and roofs are carried out by vetted roofing teams working under S&K Property Investments and Improvement Ltd.
Who checks building regulations for a flat roof in Egham?
Where the work needs approval it goes to Runnymede Borough Council building control, or a registered building control approver. We tell you at the survey whether your job needs it and deal with the paperwork as part of the quote.
How much does balcony or terrace waterproofing cost in Egham?
£2,100–£3,600 for a 12 m² balcony in a liquid-applied system including scaffold, at South East guide rates including VAT. The fixed price comes after a free survey for new and replacement roofs.
What is an inverted roof terrace?
It is a terrace where the insulation sits above the waterproofing, held down by paving or ballast. The membrane stays protected and at a steadier temperature.
Is a roof terrace heavier than a normal flat roof?
Yes. Paving, people, planters and furniture all add load, so a structural engineer should confirm the roof can carry it before a terrace is formed.