Bramhall at a glance
- Postcode districts
- SK7
- Population
- about 17,195 (GeoNames)
- Council area
- Stockport Council
- Building approval
- Stockport Council building control, or a registered building control approver
- Nearest main town
- Stockport, about 4 miles
- Guide price region
- North West (−5% on West Midlands rates)
What does a dormer roof in Bramhall need?
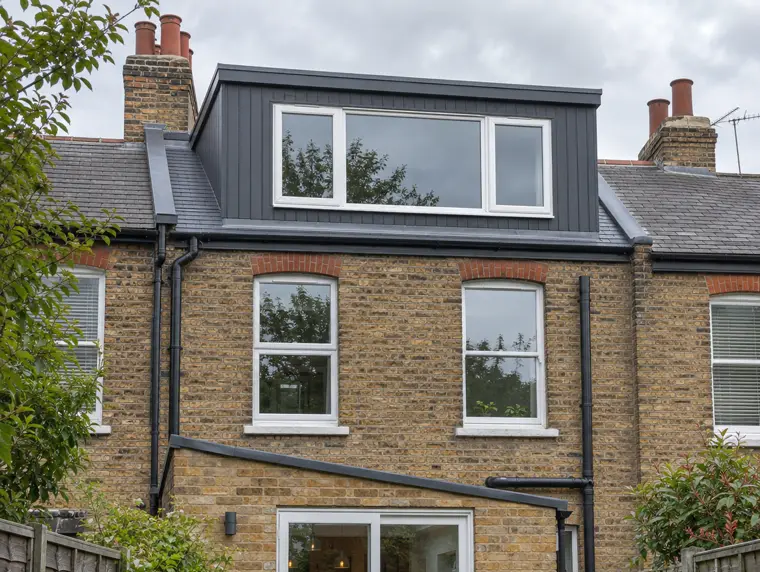
Buyers' surveys in Bramhall often flag dormer roofs, because they are hard to see from the ground and easy to neglect. A recent replacement, with building control sign-off where needed and written guarantees, answers that question before it becomes a problem in the sale.
Bramhall's flat roofs are mostly on 1930s semis with flat-roofed garages and kitchen extensions, with plenty on newer estates where the first extension roofs are now being replaced too. The North West is one of England's wetter regions, averaging roughly 1,290 mm of rain a year, so falls, outlets and well-detailed upstands matter more than the membrane colour.
How much does a new dormer roof cost in Bramhall?
At North West guide rates, an 8 m² GRP dormer roof including scaffold comes to £1,350–£2,500 including VAT. The fixed price comes after a free survey for new and replacement roofs.
| Job | Guide price inc VAT |
|---|---|
| Dormer (8 m²), GRP, scaffold | £1,350–£2,500 |
| Single garage (18 m²), EPDM rubber | £1,500–£2,650 |
| Extension (20 m²), GRP, new deck + insulation | £2,850–£5,100 |
How long does a dormer roof replacement take?
The roofing itself typically takes one to three days, with scaffold going up before and coming down after. Allow a few extra days overall for the scaffold.
The room under the dormer stays usable, though it will be noisy during the strip-out, and dust can fall through gaps around the ceiling. Moving furniture away from the window helps. Scaffold usually needs space on the drive or garden, and sometimes a pavement licence. GRP has a strong smell while it cures, so keep the dormer windows shut on the day it is laid.
What's included?
- New membrane, drip trims and back-edge abutment under the tiles
- Strip-out of the old covering and deck repairs
- Scaffold with edge protection, priced in the quote
- Warm-roof insulation and a vapour control layer
Building regulations in England
Replacing more than half of a flat roof over a heated room usually counts as renovating a thermal element, so the roof is insulated to around 0.16 W/m²K where that's technically and economically feasible, and the work is notified to building control: the council or a registered building control approver, unless a registered competent person self-certifies it. A roof on a new extension is built to 0.15 W/m²K. Patch repairs, and most unheated detached garages, don't trigger the upgrade. Structural changes, or a new covering that adds 15% or more to the roof's weight, also need approval. More on the rules.
Which nearby areas do we also cover?
- Cheadle Hulme · 2 mi
- Hazel Grove · 3 mi
- Wilmslow · 3 mi
- Stockport · 4 mi
- Bredbury · 5 mi
- New Mills · 7 mi
Dormer roofs in Bramhall: questions
Do you cover Bramhall?
Yes. Bramhall is part of our Greater Manchester coverage, including postcode districts SK7. Surveys and roofs are carried out by vetted roofing teams working under S&K Property Investments and Improvement Ltd.
Who checks building regulations for a flat roof in Bramhall?
Where the work needs approval it goes to Stockport Council building control, or a registered building control approver. We tell you at the survey whether your job needs it and deal with the paperwork as part of the quote.
How much does a new dormer roof cost in Bramhall?
£1,350–£2,500 for an 8 m² GRP dormer roof including scaffold, at North West guide rates including VAT. The fixed price comes after a free survey for new and replacement roofs.
Why does my dormer leak at the back where it meets the roof?
That junction is the most common leak point, usually because the upstand or flashing under the tiles has failed. A proper re-roof rebuilds it.
Will insulating my dormer roof make it higher?
Yes, by the insulation thickness. We plan the build-up so the new roof still sits correctly under the main roof tiles at the back edge.