Great Yarmouth at a glance
- Postcode districts
- NR29, NR30, NR31
- Population
- about 63,434 (GeoNames)
- Council area
- Great Yarmouth Borough Council
- Building approval
- Great Yarmouth Borough Council building control, or a registered building control approver
- Nearest main town
- Norwich, about 18 miles
- Guide price region
- East of England (+5% on West Midlands rates)
What does a dormer roof in Great Yarmouth need?
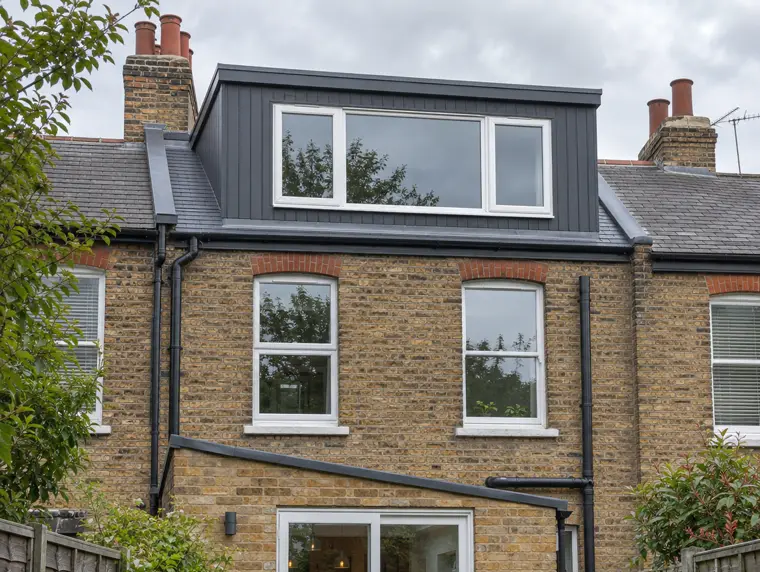
Dormer roofs in Great Yarmouth are often replaced when the loft room below starts to show damp, particularly along the back wall or around the window head. By then the deck may be wet, so a full rebuild with new insulation is usually the better choice than patching from a ladder.
In and around Great Yarmouth, flat roofs are typically found on bungalows with flat-roofed side extensions and dormers, and on shops with flat-roofed rear stores below flats. The East of England is the driest part of Britain, with parts of the Anglian region around 630 mm a year, so summer heat and UV, not rainfall, do most of the ageing on a felt roof.
How much does a new dormer roof cost in Great Yarmouth?
Guide price in Great Yarmouth: £1,450–£2,800 for an 8 m² GRP dormer roof including scaffold, including VAT at East of England rates. The fixed price comes after a free survey for new and replacement roofs.
| Job | Guide price inc VAT |
|---|---|
| Dormer (8 m²), GRP, scaffold | £1,450–£2,800 |
| Single garage (18 m²), EPDM rubber | £1,700–£2,950 |
| Extension (20 m²), GRP, new deck + insulation | £3,150–£5,650 |
Why is scaffold and tile detailing so important on a dormer?
Because a dormer roof is high, small and surrounded by a pitched tiled roof, most failures happen at the edges rather than in the middle. Safe access is what allows those edges to be done properly.
Ladders alone do not give a safe working platform at that height, and every roof is treated as fragile until a competent person confirms otherwise. Scaffold with edge protection lets the team work along the front and sides of the dormer, and reach the junction with the main roof.
The back of the dormer is where most leaks start. The new membrane has to turn up under the tiles or slates, with a flashing that sheds water over it. Where the old detail used lead, we reinstate or replace it. Small roofs also leave little room for error at the drip edge: the front trim must throw water clear of the window frame and fascia, and any gutter has to be big enough for the area it drains. Dormer cheeks with tile hanging or cladding are checked for gaps that let water behind.
If you are also planning insulation upgrades or work on the main roof, tell us at survey so the scaffold can be shared.
What's included?
- Warm-roof insulation and a vapour control layer
- Free survey of the dormer roof, cheeks and main roof junction
- Strip-out of the old covering and deck repairs
- New membrane, drip trims and back-edge abutment under the tiles
Building regulations in England
Replacing more than half of a flat roof over a heated room usually counts as renovating a thermal element, so the roof is insulated to around 0.16 W/m²K where that's technically and economically feasible, and the work is notified to building control: the council or a registered building control approver, unless a registered competent person self-certifies it. A roof on a new extension is built to 0.15 W/m²K. Patch repairs, and most unheated detached garages, don't trigger the upgrade. Structural changes, or a new covering that adds 15% or more to the roof's weight, also need approval. More on the rules.
Which nearby areas do we also cover?
Dormer roofs in Great Yarmouth: questions
Do you cover Great Yarmouth?
Yes. Great Yarmouth is part of our Norfolk coverage, including postcode districts NR29, NR30, NR31. Surveys and roofs are carried out by vetted roofing teams working under S&K Property Investments and Improvement Ltd.
Who checks building regulations for a flat roof in Great Yarmouth?
Where the work needs approval it goes to Great Yarmouth Borough Council building control, or a registered building control approver. We tell you at the survey whether your job needs it and deal with the paperwork as part of the quote.
How much does a new dormer roof cost in Great Yarmouth?
£1,450–£2,800 for an 8 m² GRP dormer roof including scaffold, at East of England guide rates including VAT. The fixed price comes after a free survey for new and replacement roofs.
Can you replace the lead on my dormer at the same time?
Yes, where lead forms part of the dormer abutment or cheek flashings, we include renewing it in the roof job.
How long does a GRP dormer roof last?
As an indicative range, GRP lasts 20–40 years with good specification and maintenance.