Rugby at a glance
- Postcode districts
- CV21, CV22
- Population
- about 78,117 (GeoNames)
- Council area
- Rugby Borough Council
- Building approval
- Rugby Borough Council building control, or a registered building control approver
- Nearest main town
- Coventry, about 11 miles
- Guide price region
- West Midlands (baseline rates)
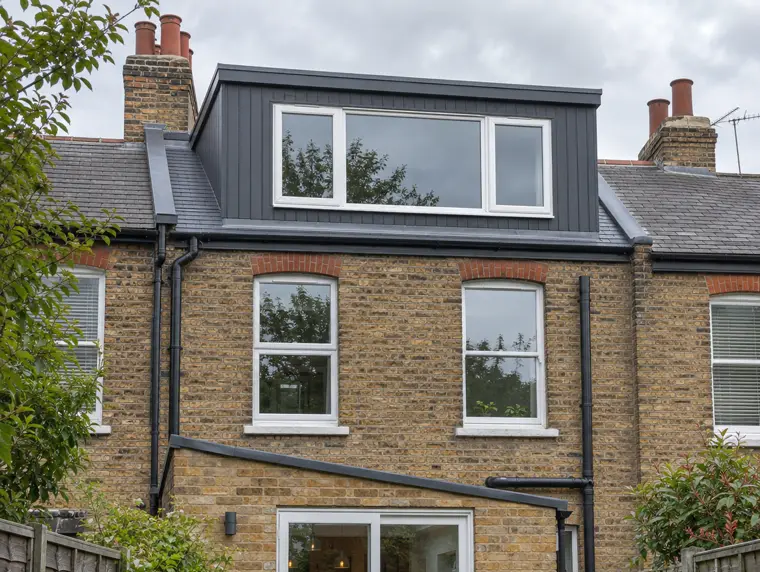
What does a dormer roof in Rugby need?
In Rugby, as anywhere, it often makes sense to replace a dormer roof while scaffold is already up for other work, such as new windows, rendering or repairs to the main roof. Sharing the scaffold keeps costs down and means every edge of the dormer can be checked at the same time.
In and around Rugby, flat roofs are typically found on 1960s and 1970s link-detached houses with flat-roofed garages and porches, and on terraced streets with flat-roofed rear kitchens and bathrooms. England averages roughly 870 mm of rain a year and the West Midlands sits close to that, so falls and outlets are the difference between a roof that drains and one that ponds.
How much does a new dormer roof cost in Rugby?
For Rugby we use West Midlands rates: £1,400–£2,650 is the guide for an 8 m² GRP dormer roof including scaffold, VAT included. The fixed price comes after a free survey for new and replacement roofs.
| Job | Guide price inc VAT |
|---|---|
| Dormer (8 m²), GRP, scaffold | £1,400–£2,650 |
| Single garage (18 m²), EPDM rubber | £1,600–£2,800 |
| Extension (20 m²), GRP, new deck + insulation | £3,000–£5,400 |
How long does a dormer roof replacement take?
The roofing itself typically takes one to three days, with scaffold going up before and coming down after. Allow a few extra days overall for the scaffold.
The room under the dormer stays usable, though it will be noisy during the strip-out, and dust can fall through gaps around the ceiling. Moving furniture away from the window helps. Scaffold usually needs space on the drive or garden, and sometimes a pavement licence. GRP has a strong smell while it cures, so keep the dormer windows shut on the day it is laid.
What's included?
- Scaffold with edge protection, priced in the quote
- New membrane, drip trims and back-edge abutment under the tiles
- Warm-roof insulation and a vapour control layer
- Strip-out of the old covering and deck repairs
Building regulations in England
Replacing more than half of a flat roof over a heated room usually counts as renovating a thermal element, so the roof is insulated to around 0.16 W/m²K where that's technically and economically feasible, and the work is notified to building control: the council or a registered building control approver, unless a registered competent person self-certifies it. A roof on a new extension is built to 0.15 W/m²K. Patch repairs, and most unheated detached garages, don't trigger the upgrade. Structural changes, or a new covering that adds 15% or more to the roof's weight, also need approval. More on the rules.
Which nearby areas do we also cover?
- Daventry · 9 mi
- Coventry · 11 mi
- Bedworth · 11 mi
- Royal Leamington Spa · 12 mi
- Hinckley · 13 mi
- Nuneaton · 14 mi
Dormer roofs in Rugby: questions
Do you cover Rugby?
Yes. Rugby is part of our Warwickshire coverage, including postcode districts CV21, CV22. Surveys and roofs are carried out by vetted roofing teams working under S&K Property Investments and Improvement Ltd.
Who checks building regulations for a flat roof in Rugby?
Where the work needs approval it goes to Rugby Borough Council building control, or a registered building control approver. We tell you at the survey whether your job needs it and deal with the paperwork as part of the quote.
How much does a new dormer roof cost in Rugby?
£1,400–£2,650 for an 8 m² GRP dormer roof including scaffold, at West Midlands guide rates including VAT. The fixed price comes after a free survey for new and replacement roofs.
Does the room below need emptying?
No, but moving furniture away from the window and covering the floor is sensible. The room stays usable throughout.
Will insulating my dormer roof make it higher?
Yes, by the insulation thickness. We plan the build-up so the new roof still sits correctly under the main roof tiles at the back edge.