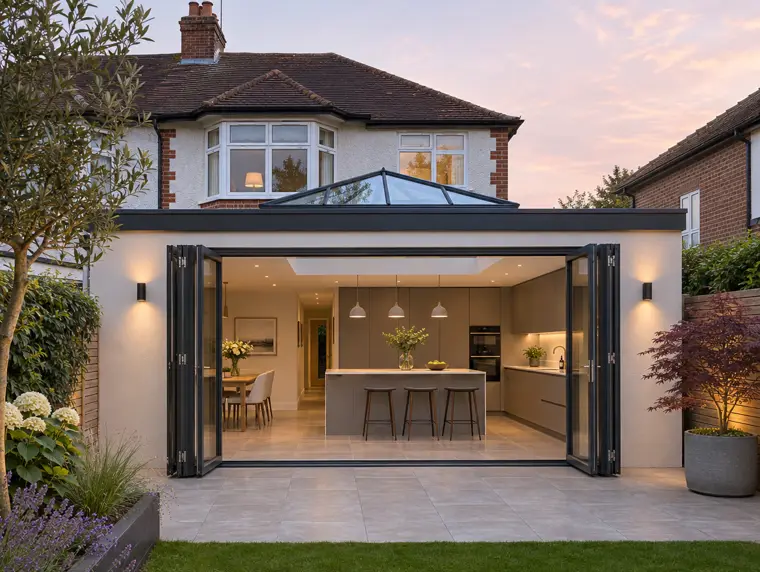
Caerleon at a glance
- Postcode districts
- NP18
- Population
- about 8,061 (GeoNames)
- Council area
- Newport City Council
- Building approval
- Newport City Council building control, or a registered building control approver
- Nearest main town
- Newport, about 2 miles
- Guide price region
- Wales (−8% on West Midlands rates)
What makes a good extension roof in Caerleon?
Extension roofs in Caerleon are often replaced because the original was built cheaply: thin chipboard decks, little or no insulation and felt turned up the wall without a proper flashing. Twenty or thirty years on, those weaknesses show up as leaks at the back wall and a cold, damp ceiling.
Around Caerleon, flat roofs are common on 1930s semis with flat-roofed garages and kitchen extensions and on 1960s and 1970s link-detached houses with flat-roofed garages and porches. Wales averages roughly 1,460 mm of rain a year, among the wettest in Britain, so we design for steady run-off: proper falls, clear outlets and upstands well above the finished roof.
How much does a new extension roof cost in Caerleon?
For Caerleon we use Wales rates: £2,600–£4,500 is the guide for a 20 m² extension roof in EPDM with a new deck and insulation, VAT included. The fixed price comes after a free survey for new and replacement roofs.
| Job | Guide price inc VAT |
|---|---|
| Extension (20 m²), EPDM, new deck + insulation | £2,600–£4,500 |
| Extension (20 m²), GRP, new deck + insulation | £2,750–£4,950 |
| Extension (20 m²), EPDM, insulation + 1 rooflight upstand | £2,750–£4,800 |
| Single garage (18 m²), EPDM rubber | £1,450–£2,600 |
How long will my kitchen be disrupted by a new roof?
Most single-storey extension roofs are replaced in two to four working days, depending on size, rooflights and weather. The kitchen usually stays in use throughout.
Expect noise during the strip-out, and occasional dust through gaps around old rooflights, so it helps to cover worktops and move anything fragile off high shelves. We strip only what we can make weathertight by the end of each day. If a rooflight or lantern is being lifted and refitted, there may be a temporary cover over the opening for a short time. Resin systems smell while they cure, so keep the windows below the roof closed on that day.
What's included?
- Falls set away from the house wall
- New abutment upstand and flashing, plus rebuilt rooflight kerbs
- Building control handled where needed, and a written workmanship guarantee
- New deck, vapour control layer and warm-roof insulation
Building regulations in Wales
The Welsh Approved Document L applies. Renovating more than half of a roof over a heated room means upgrading it to around 0.16 W/m²K where feasible, and new extension roofs are built to 0.13 W/m²K. Welsh Government guidance is that most re-roofing needs building control approval, so check whenever more than a quarter of a roof is replaced or repaired. We deal with the application as part of the job. More on the rules.
Which nearby areas do we also cover?
Extension and kitchen roofs in Caerleon: questions
Do you cover Caerleon?
Yes. Caerleon is part of our Newport coverage, including postcode districts NP18. Surveys and roofs are carried out by vetted roofing teams working under S&K Property Investments and Improvement Ltd.
Who checks building regulations for a flat roof in Caerleon?
Where the work needs approval it goes to Newport City Council building control, or a registered building control approver. We tell you at the survey whether your job needs it and deal with the paperwork as part of the quote.
How much does a new extension roof cost in Caerleon?
£2,600–£4,500 for a 20 m² extension roof in EPDM with a new deck and insulation, at Wales guide rates including VAT. The fixed price comes after a free survey for new and replacement roofs.
Is EPDM or GRP better for a kitchen extension?
Neither is better in every case. EPDM suits simple rectangular roofs with few details, while GRP is often chosen where there are rooflights, corners or occasional foot traffic.
Can a sedum roof go on my extension?
Possibly, if the structure can carry the extra weight and the roof has suitable falls and drainage. We check the joists at survey before recommending it.