Pembroke at a glance
- Postcode districts
- SA71
- Population
- about 7,552 (GeoNames)
- Council area
- Pembrokeshire County Council
- Building approval
- Pembrokeshire County Council building control, or a registered building control approver
- Nearest main town
- Haverfordwest, about 9 miles
- Guide price region
- Wales (−8% on West Midlands rates)
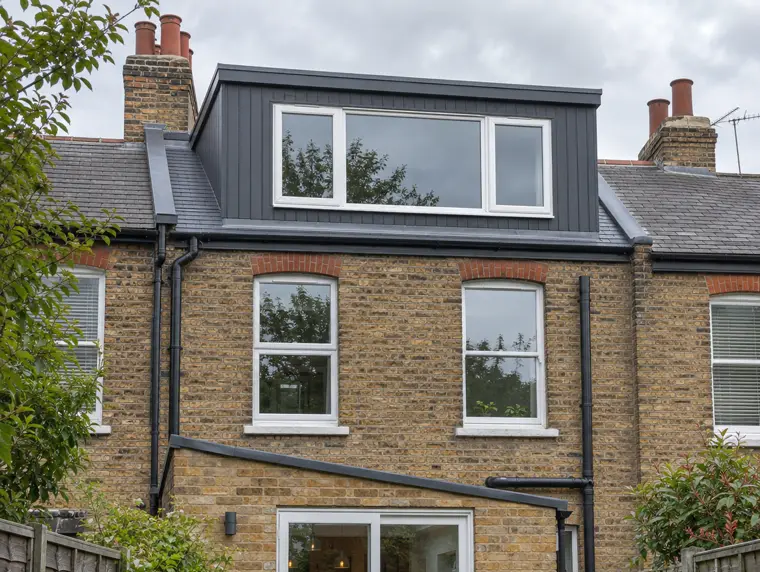
What does a dormer roof in Pembroke need?
High, exposed dormers in Pembroke take the full force of the wind and rain. Edge trims loosen, flashings lift and the felt at the drip edge cracks. Once the faults spread around the perimeter, a new roof with fresh trims usually lasts far longer than another round of repairs.
In and around Pembroke, flat roofs are typically found on 1930s semis with flat-roofed garages and kitchen extensions, and on shops with flat-roofed rear stores below flats. Wales averages roughly 1,460 mm of rain a year, among the wettest in Britain, so we design for steady run-off: proper falls, clear outlets and upstands well above the finished roof.
How much does a new dormer roof cost in Pembroke?
For Pembroke we use Wales rates: £1,300–£2,450 is the guide for an 8 m² GRP dormer roof including scaffold, VAT included. The fixed price comes after a free survey for new and replacement roofs.
| Job | Guide price inc VAT |
|---|---|
| Dormer (8 m²), GRP, scaffold | £1,300–£2,450 |
| Single garage (18 m²), EPDM rubber | £1,450–£2,600 |
| Extension (20 m²), GRP, new deck + insulation | £2,750–£4,950 |
Do I need building regulations approval for a dormer roof?
Usually, yes, if you are replacing most of the roof. A dormer roof sits over a heated room, so it counts as a thermal element, and renovating more than half of it normally means upgrading the insulation where feasible.
In England the renovation target is 0.16 W/m²K for homes, approved through building control or a competent person scheme. Wales usually needs approval for most re-roofing work. Scotland works through the council's building standards and, where required, a building warrant. Northern Ireland asks you to contact district council building control before starting.
Insulating above the deck raises the roof slightly. On a dormer, that extra height has to fit under the main roof tiles at the back edge, so the build-up is planned at survey. Re-covering a dormer that looks the same afterwards does not usually need planning permission, but a listed building or conservation area may bring extra controls. More on our building regulations page.
What's included?
- Written workmanship guarantee, with building control handled where needed
- Free survey of the dormer roof, cheeks and main roof junction
- New membrane, drip trims and back-edge abutment under the tiles
- Warm-roof insulation and a vapour control layer
Building regulations in Wales
The Welsh Approved Document L applies. Renovating more than half of a roof over a heated room means upgrading it to around 0.16 W/m²K where feasible, and new extension roofs are built to 0.13 W/m²K. Welsh Government guidance is that most re-roofing needs building control approval, so check whenever more than a quarter of a roof is replaced or repaired. We deal with the application as part of the job. More on the rules.
Which nearby areas do we also cover?
Dormer roofs in Pembroke: questions
Do you cover Pembroke?
Yes. Pembroke is part of our Pembrokeshire coverage, including postcode districts SA71. Surveys and roofs are carried out by vetted roofing teams working under S&K Property Investments and Improvement Ltd.
Who checks building regulations for a flat roof in Pembroke?
Where the work needs approval it goes to Pembrokeshire County Council building control, or a registered building control approver. We tell you at the survey whether your job needs it and deal with the paperwork as part of the quote.
How much does a new dormer roof cost in Pembroke?
£1,300–£2,450 for an 8 m² GRP dormer roof including scaffold, at Wales guide rates including VAT. The fixed price comes after a free survey for new and replacement roofs.
Can a dormer roof be replaced without scaffold?
Rarely. A tower or full scaffold is usually needed to give a safe working platform and edge protection at that height.
Does the room below need emptying?
No, but moving furniture away from the window and covering the floor is sensible. The room stays usable throughout.